01 / 10
    Scroll

    University of Michigan Law School

    Burying the Books

    Four libraries in a hundred years: moved, rebuilt and stacked into the corner of the Quad. The following survey consists of six questions and a chance to shape the next chapter of the University of Michigan Law School.

    Roughly 7 minutes · your answers save as you go

    Short on time? Click here to answer ONLY the six survey questions

    Otherwise, just keep scrolling

    The Problem

    Chapter 01

    A library that has never once been big enough

    Every generation of Michigan law students was handed a library already running out of room. Four times the school has had to build its way out:

    The 1931 Legal Research building and “Reading Room,” the mid-1950s “Stacks” Wing addition, a four-story addition constructed on top of the “Stacks” when the shelves overflowed, and finally the 1981 Allan and Alene Smith Underground Law Library Addition, referred to as “The Subs.”

    What follows is that story, drawn from the University’s own 2023 architectural study of the Underground Law Library, including construction photographs most alumni have never seen. Spread throughout the study are six survey questions for you to answer, helping shape the next chapter of the University of Michigan Law School.

    The argument

    Chapter 02 · 1924–1946

    Forty-eight thousand shelves for seventy thousand books

    The Lawyers Club opened in 1924, the Cook dormitories in 1930, Legal Research and its Reading Room in 1931, and Hutchins Hall in 1933, a complete Gothic world funded largely by one man: William W. Cook.

    The University agreed the building should be monumental and seat five hundred students. It did not agree at all about books. The design provided stacks for only 48,000 volumes at a moment when the collection already held 70,000. Cook disputed university growth projections and opposed adding more. Only after his death was a six-level “Stacks” Wing addition added to the complex.

    By 1946, that was full too, and four more floors were constructed on top of the “Stacks.”
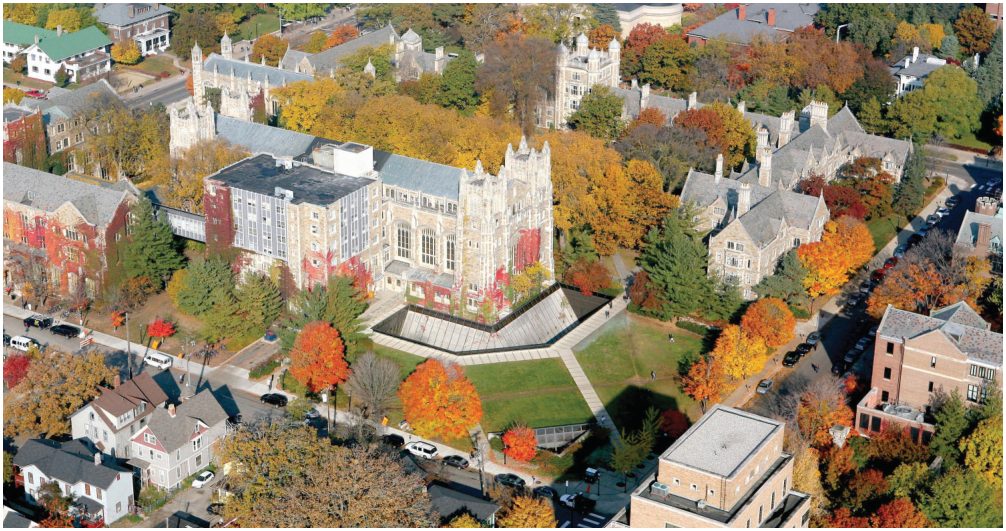
    48,000 Volumes the first design made room for, at a moment when the collection already held 70,000.
    Aerial view of the Law Quadrangle in autumn

    Aerial View of Law Quadrangle, 2005. Bentley Image Bank, Bentley Historical Library. The open lawn is the roof of the Underground Law Library.
    The Growing Pains

    Chapter 03 · 1946–1974

    By 1970, the collection had outgrown the building for the third time. By the mid-1970s, it was four times what Legal Research could hold.

    The four floors added on top of the “Stacks” in 1946 bought the library barely twenty years. The collection kept growing, and so did the student body. Books that could not be shelved were stored wherever there was floor space.

    Dean Theodore St. Antoine appointed a committee of faculty to solve this issue. Their brief was not only to add space, but to bring students, books and staff into a close working relationship, which meant a new library could not simply be additional storage added onto the old wings.

    That began a decade of planning. The hard part was not what to build, but where to put it. Every obvious site was already taken, except the Law Quadrangle itself, and the Quad was the one thing alumni would not give up.

    “Books were jammed in the basement. Books stood in stacks on the floor. Books were crowding the stairwells.” James Tobin, “The Law School Goes Under”

    The Dig

    Chapter 04 · 1974–1981

    The site was the Quad’s last open corner

    Early schemes put a third of the library above ground. They were rejected because a building there would hide the Gothic presence of Legal Research and close the lawn.

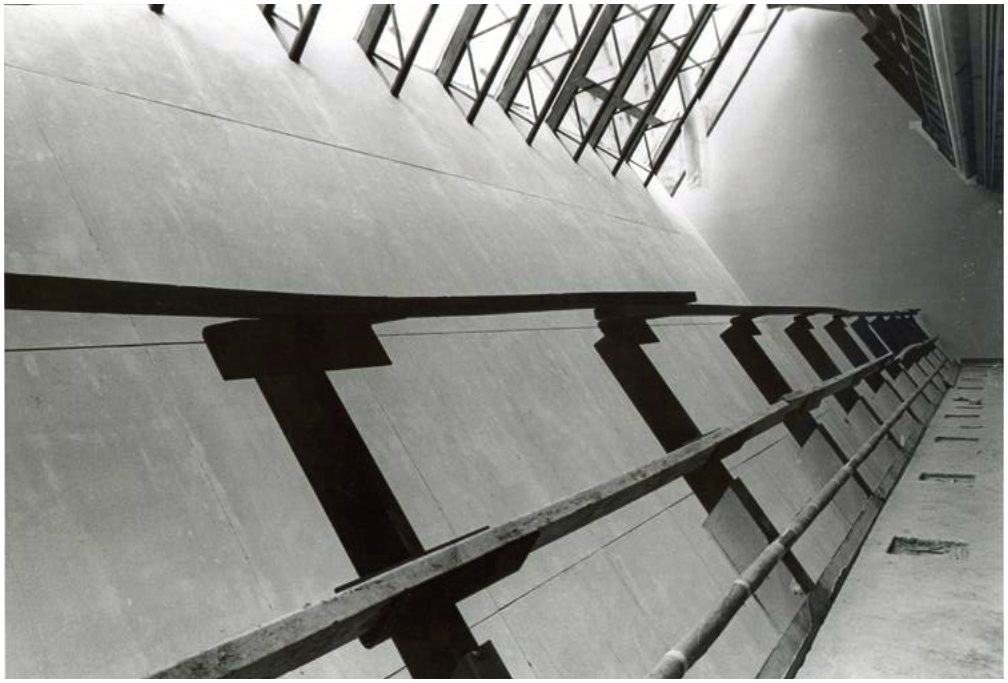
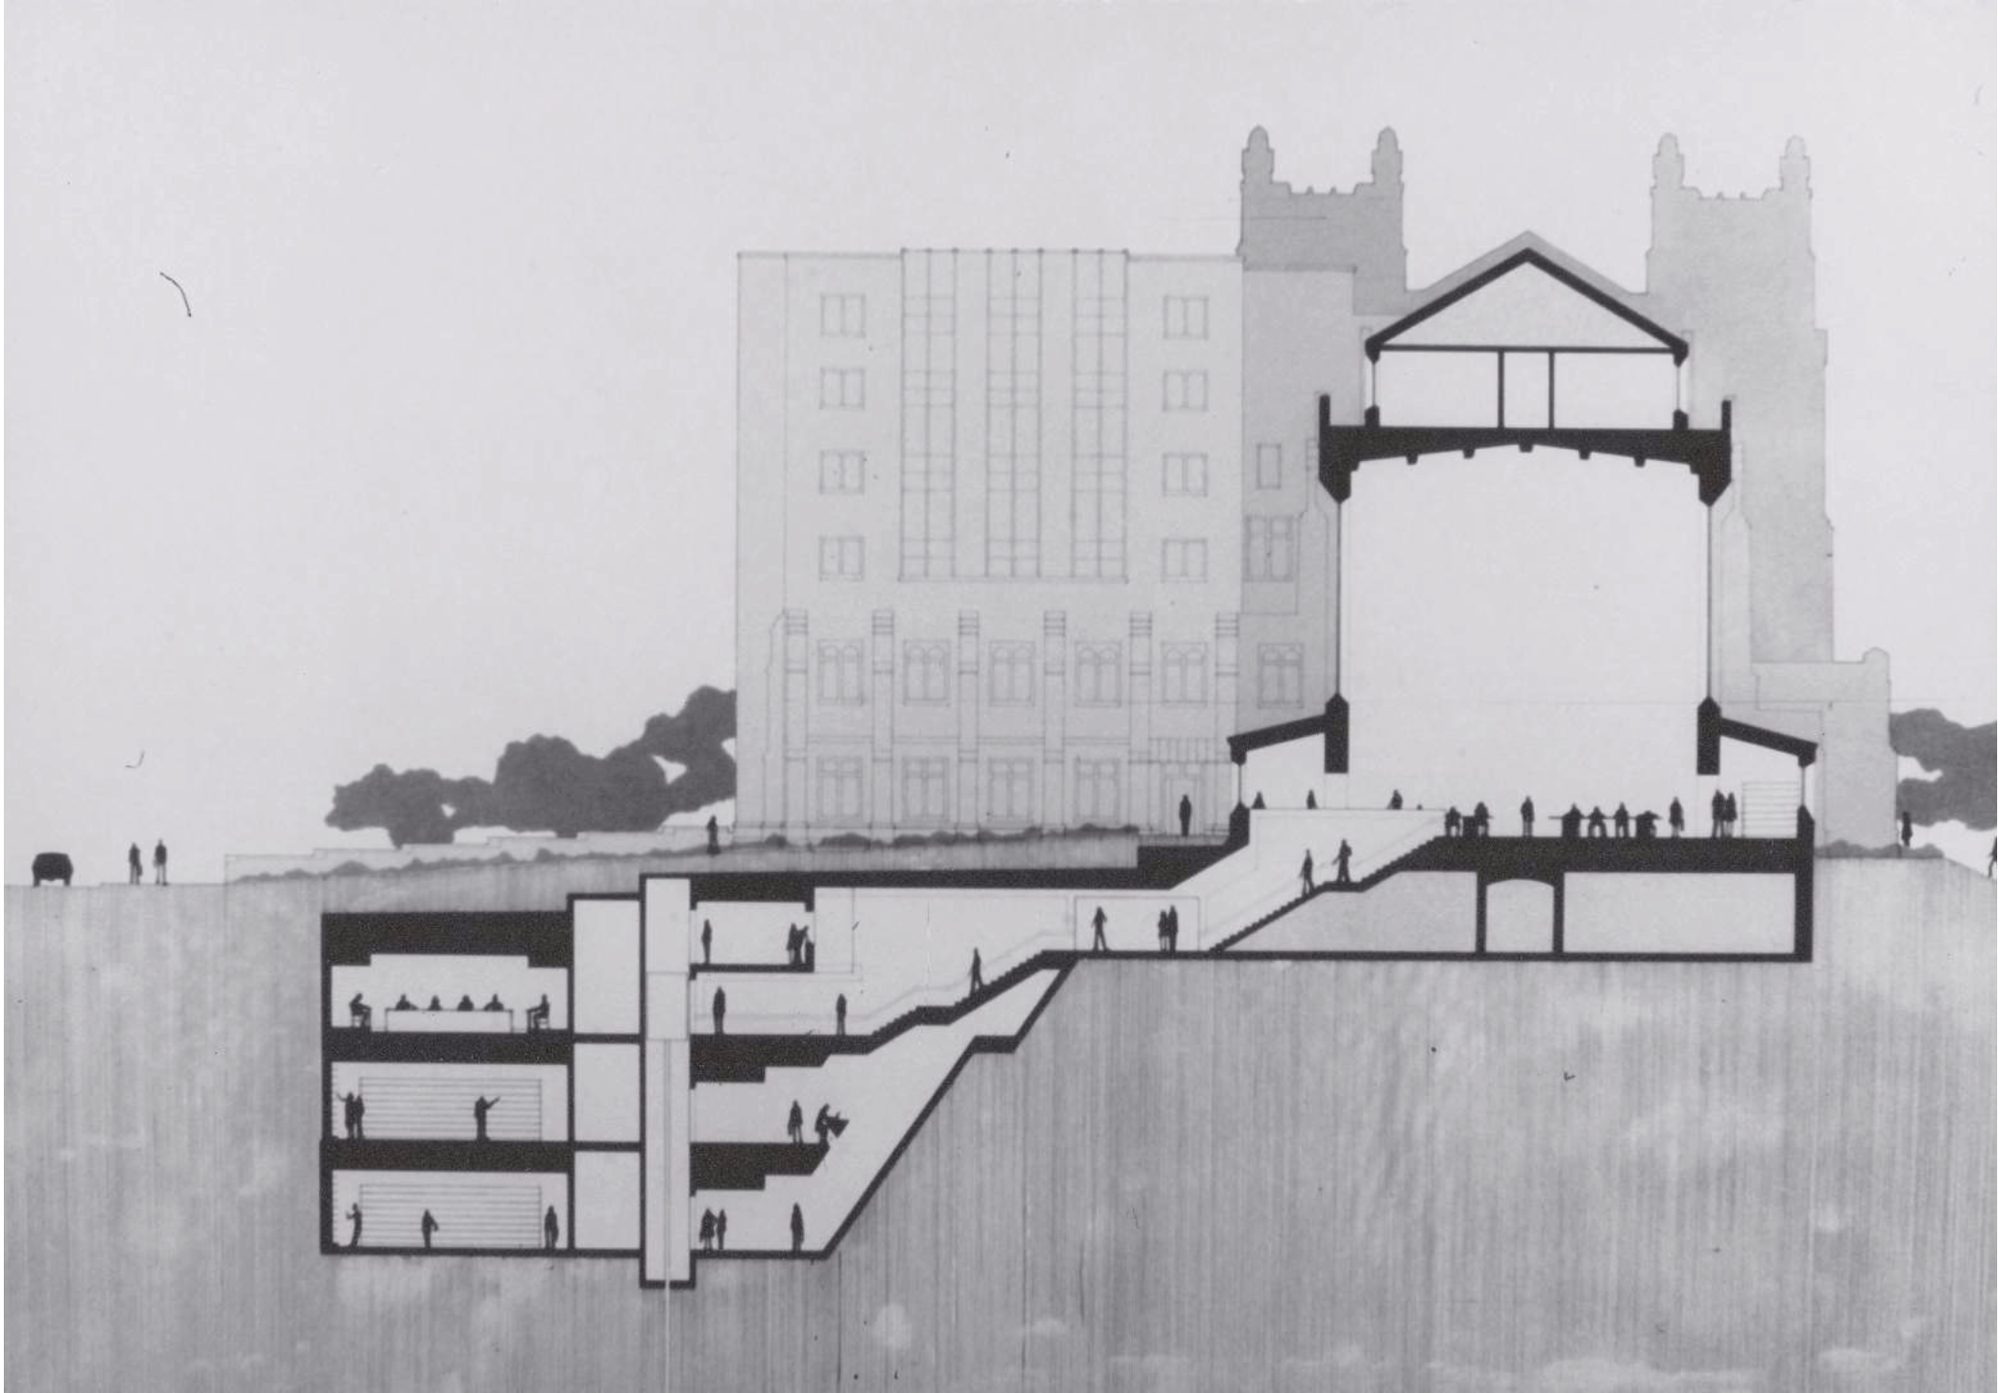
    Gunnar Birkerts and Associates took the commission and gave back a building with almost nothing above the grass: an L-shaped trench 160 feet long, glass on one wall, sloping limestone on the other, throwing daylight three stories down.

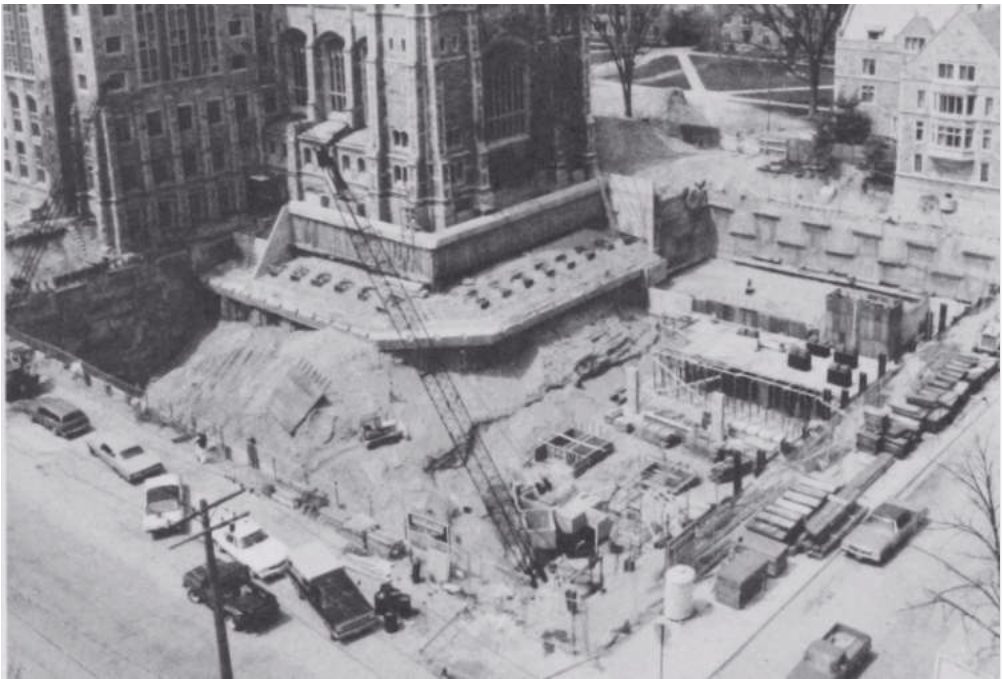
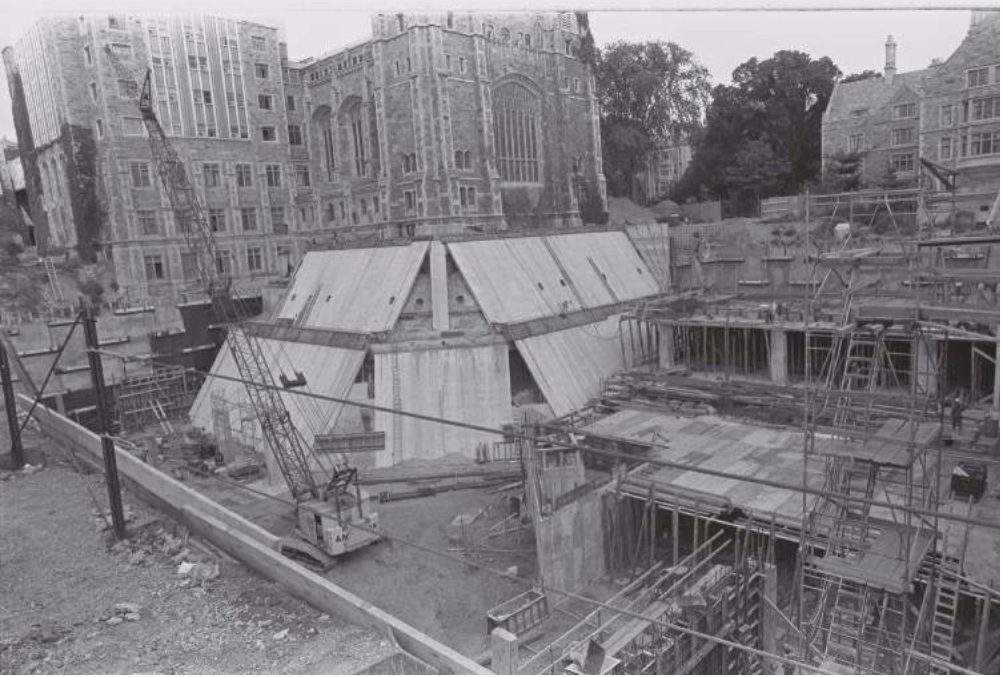
    Construction ran through 1979 and 1980, right against the foundations of a 1931 building. The light well is held by concrete piles built shoulder to shoulder, tied back into the earth beneath Legal Research.

    The excavation for the Underground Law Library in 1979

    The excavation, 1979. Bentley Historical Library.

    Crane and formwork on the site in 1979 with Legal Research standing above

    Building under the Gothic, 1979. Ann Arbor News.

    Waffle slab construction in 1980

    Waffle slabs, 1980. Bentley Historical Library.

    1980 section drawing through the Underground Law Library and Legal Research

    Section through the Underground Law Library and Legal Research Building, 1980. Gunnar Birkerts Associates Architects. Bentley Historical Library.

    $9.5m Raised entirely from Law School alumni and private donors. 77,000 square feet, three levels, room for up to 475,000 volumes. Opened 1981 and named for Allan and Alene Smith.

    The magic

    Chapter 05

    Thirty-nine feet underground, looking at a cathedral

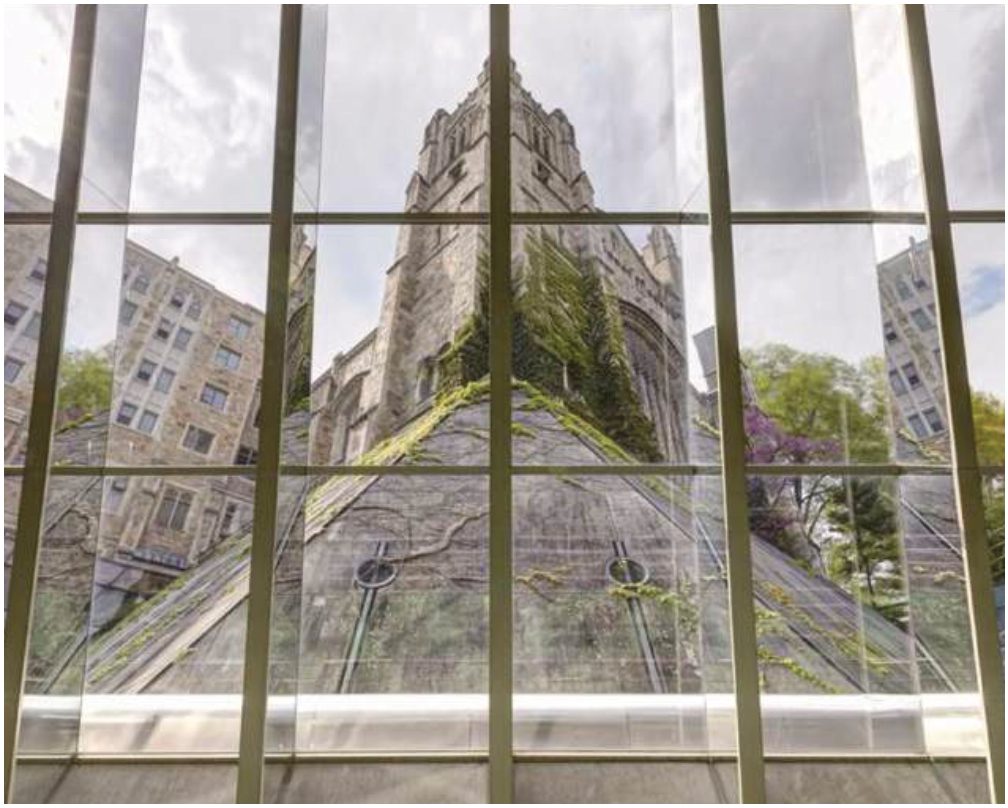
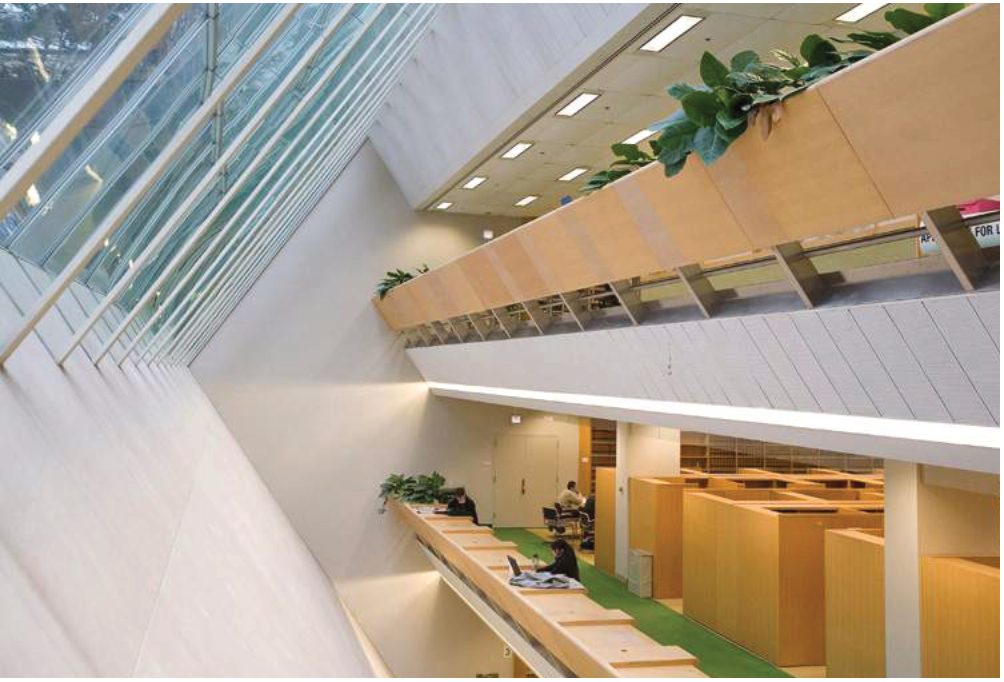
    Yard-deep mirrored mullions run across the light well as baffles. They cut the glare, and refract oblique, unexpected views of the Gothic building standing over you.

    The 2023 architectural study called this the building’s primary success, stating that the light and the views created must be preserved and enhanced in any future renovation.

    Looking up at the Gothic Legal Research building through the angled glass of the underground library

    Legal Research seen from the Underground Law Library, 2016. James Haefner Photography.

    The three-level atrium of the Underground Law Library

    "Probably the most [a]esthetically satisfying large underground building to have penetrated American soil."

    Andrea Oppenheimer Dean, AIA Journal, 1983

    In 1985, it won the Award of Excellence in library architecture from the American Institute of Architects and the American Library Association. It has been published in eighteen national and international architectural journals.

    The Century

    Chapter 06

    A hundred years, laid flat

    Drag the bar, or scroll the timeline to rediscover the story of the Law School.

    Drag the bar, or scroll the strip sideways

    The Change

    Chapter 07 · The survey of 2022

    A sound building doing a job that no longer exists

    The Subs were built around one assumption: that research meant physical access to books. The Lexis and Westlaw digital databases launched while the Law building was still being drawn, and changed that notion.

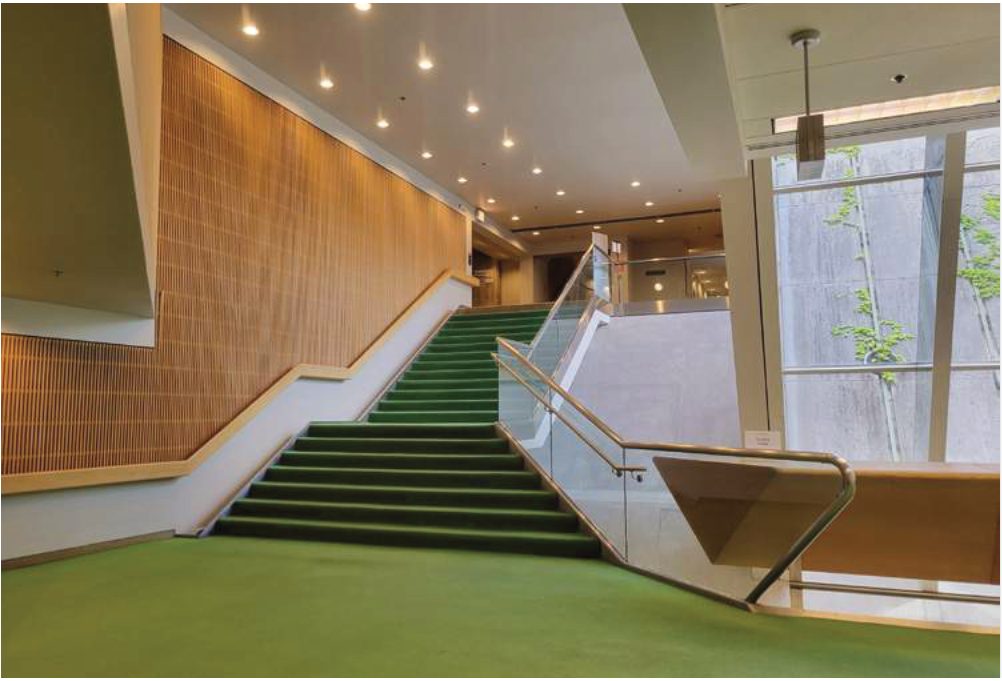
    There is no obvious way into the Subs. You cannot find the entrance from outside, and the most direct route is a steep stair that projects into the Reading Room. For a wheelchair user, an individual needs to traverse two separate elevators joined through a common corridor.

    Summer humidity is high enough that books stick to the wooden shelves. Water gets in at the south light well. Most of the electrical system is original and past its service life.

    The stools along the glass are uncomfortable, and the designers never meant them to be a destination. They are still the most popular seats in the building, because they have daylight and a view to the exterior.

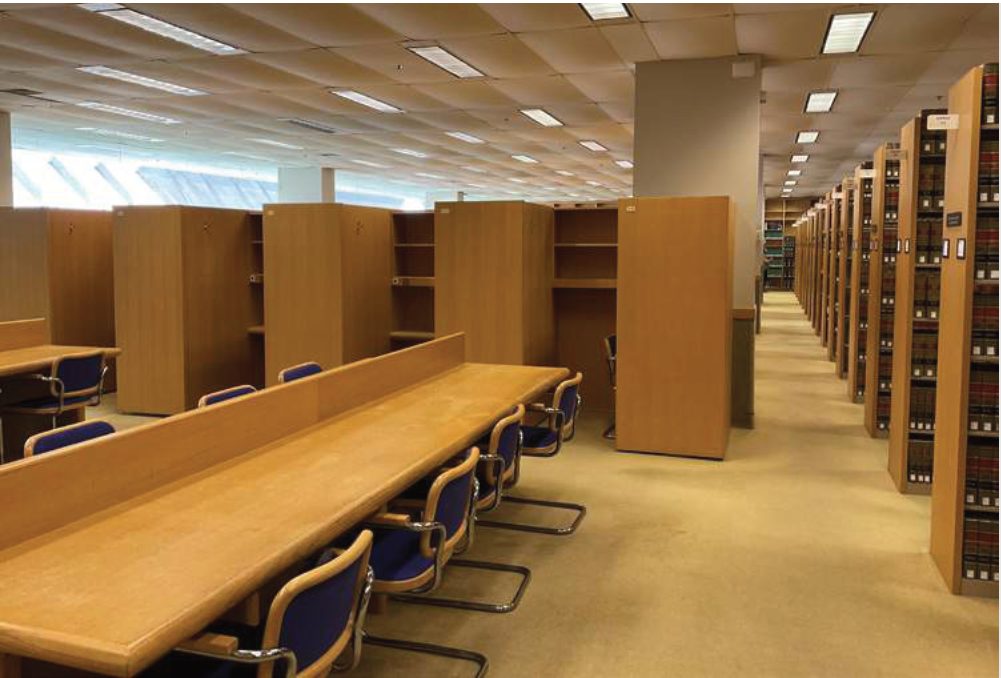
    520Study seats today, 200 of them enclosed carrels
    0Group study rooms in the entire building
    88Sub-3 carrels reserved for journal students, now largely unused due to online access
    Typical arrangement of open tables, carrels and book stacks

    Typical arrangement of open tables, carrels and stacks, 2022. Hartman-Cox Architects.

    The entry staircase from Legal Research down to Sub-1

    The entry stair from Legal Research to Sub-1, 2022. Hartman-Cox Architects.

    The Proposal

    Chapter 08 · What’s Next

    A door on Monroe Street

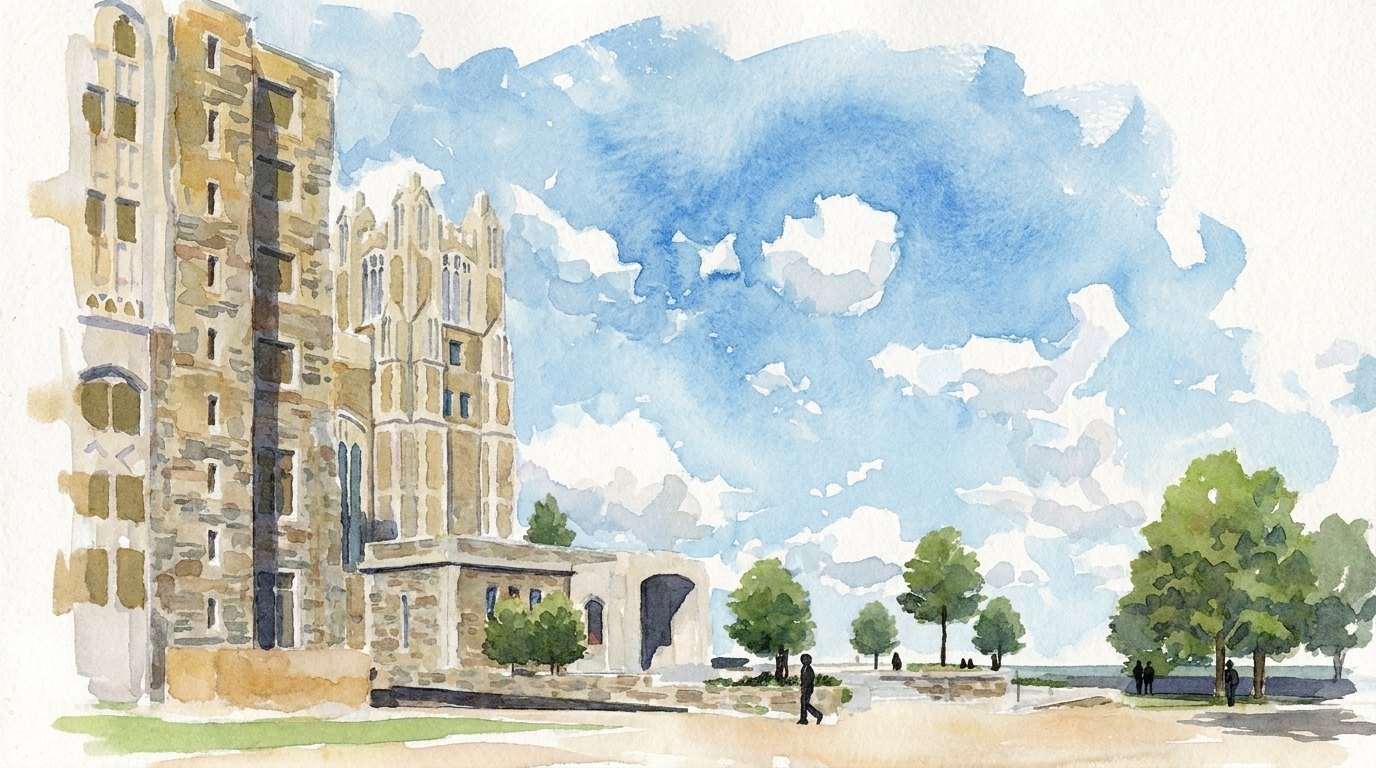
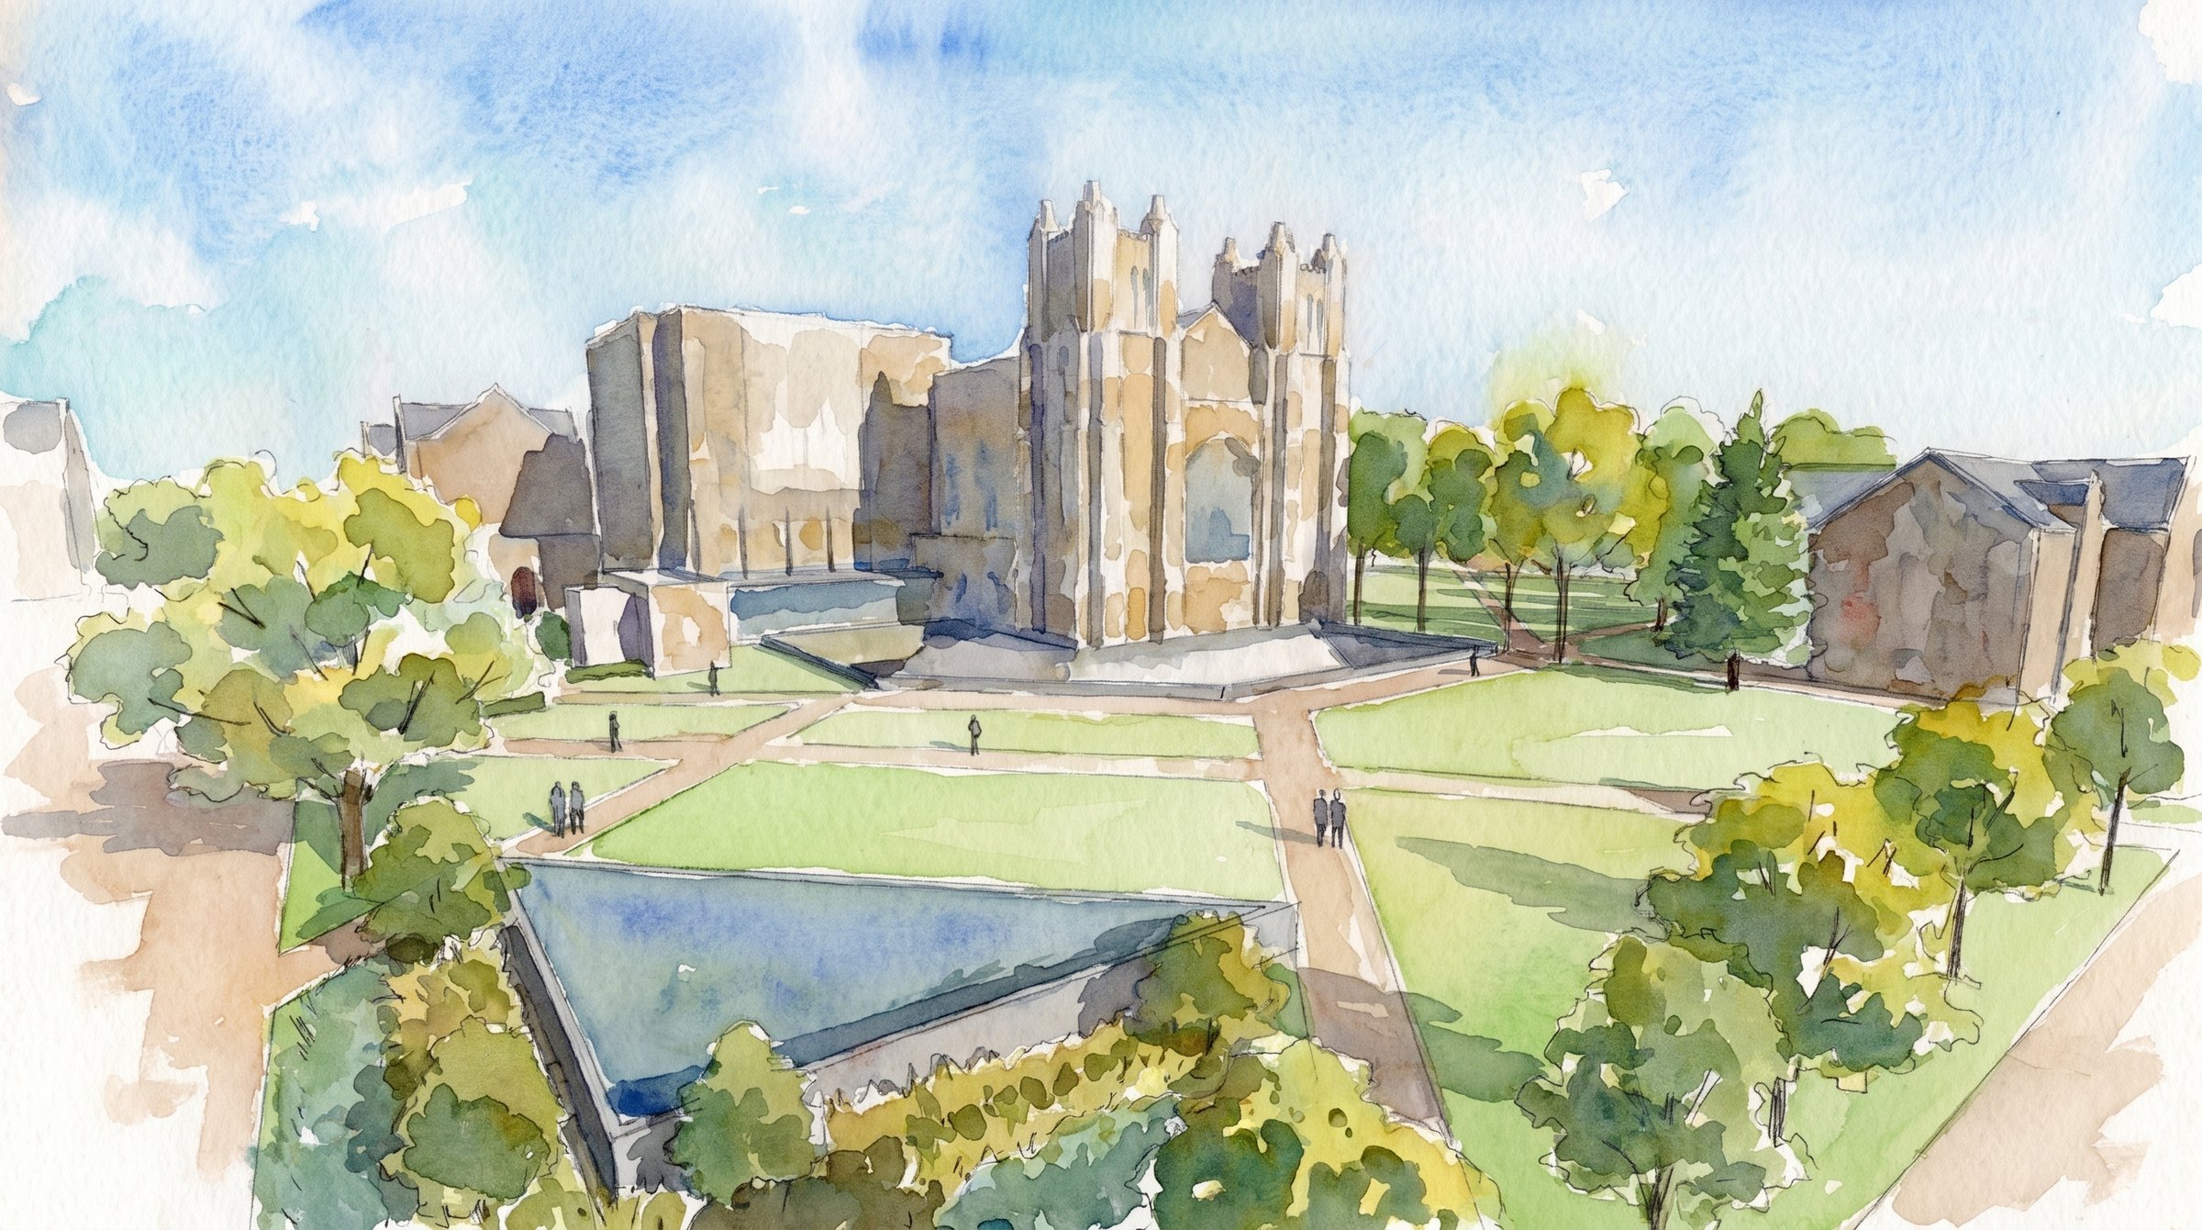
    A Collegiate Gothic entry building serves the whole Law Library, linked to Legal Research by a glazed loggia, with an elevator running straight down to Sub-1. The stairs come out of the Reading Room, and the room is restored to its original form.

    Below ground, the collection concentrates into Sub-3 for compact shelving. The upper two floors open up: providing reading tables turned so nobody has a back to the light, group study rooms, sealed rooms for interviews, and librarians behind glass where students can find them.

    Rendering of the proposed entrance seen from Monroe Street looking northeast

    Proposed view from Monroe Street looking northeast, 2023. Hartman-Cox Architects / Integrated Design Solutions.

    Bird's eye rendering of the proposed new entrance

    Bird's eye view of the proposed entrance to the ULL, 2023. Hartman-Cox Architects / Integrated Design Solutions.

    The Future

    Chapter 09

    The next version isn't designed yet

    Every previous version of the Law School was shaped by those who had studied there and had opinions. That conversation is open again. Your answers here are part of it.